How to choose an architect to renovate your home (and when you don't need one)
Architect, geometra, turnkey contractor or interior designer: who to hire for a renovation, what to ask at the first meeting and when you don't need one.
By Martina Pozzi, architect in Bergamo
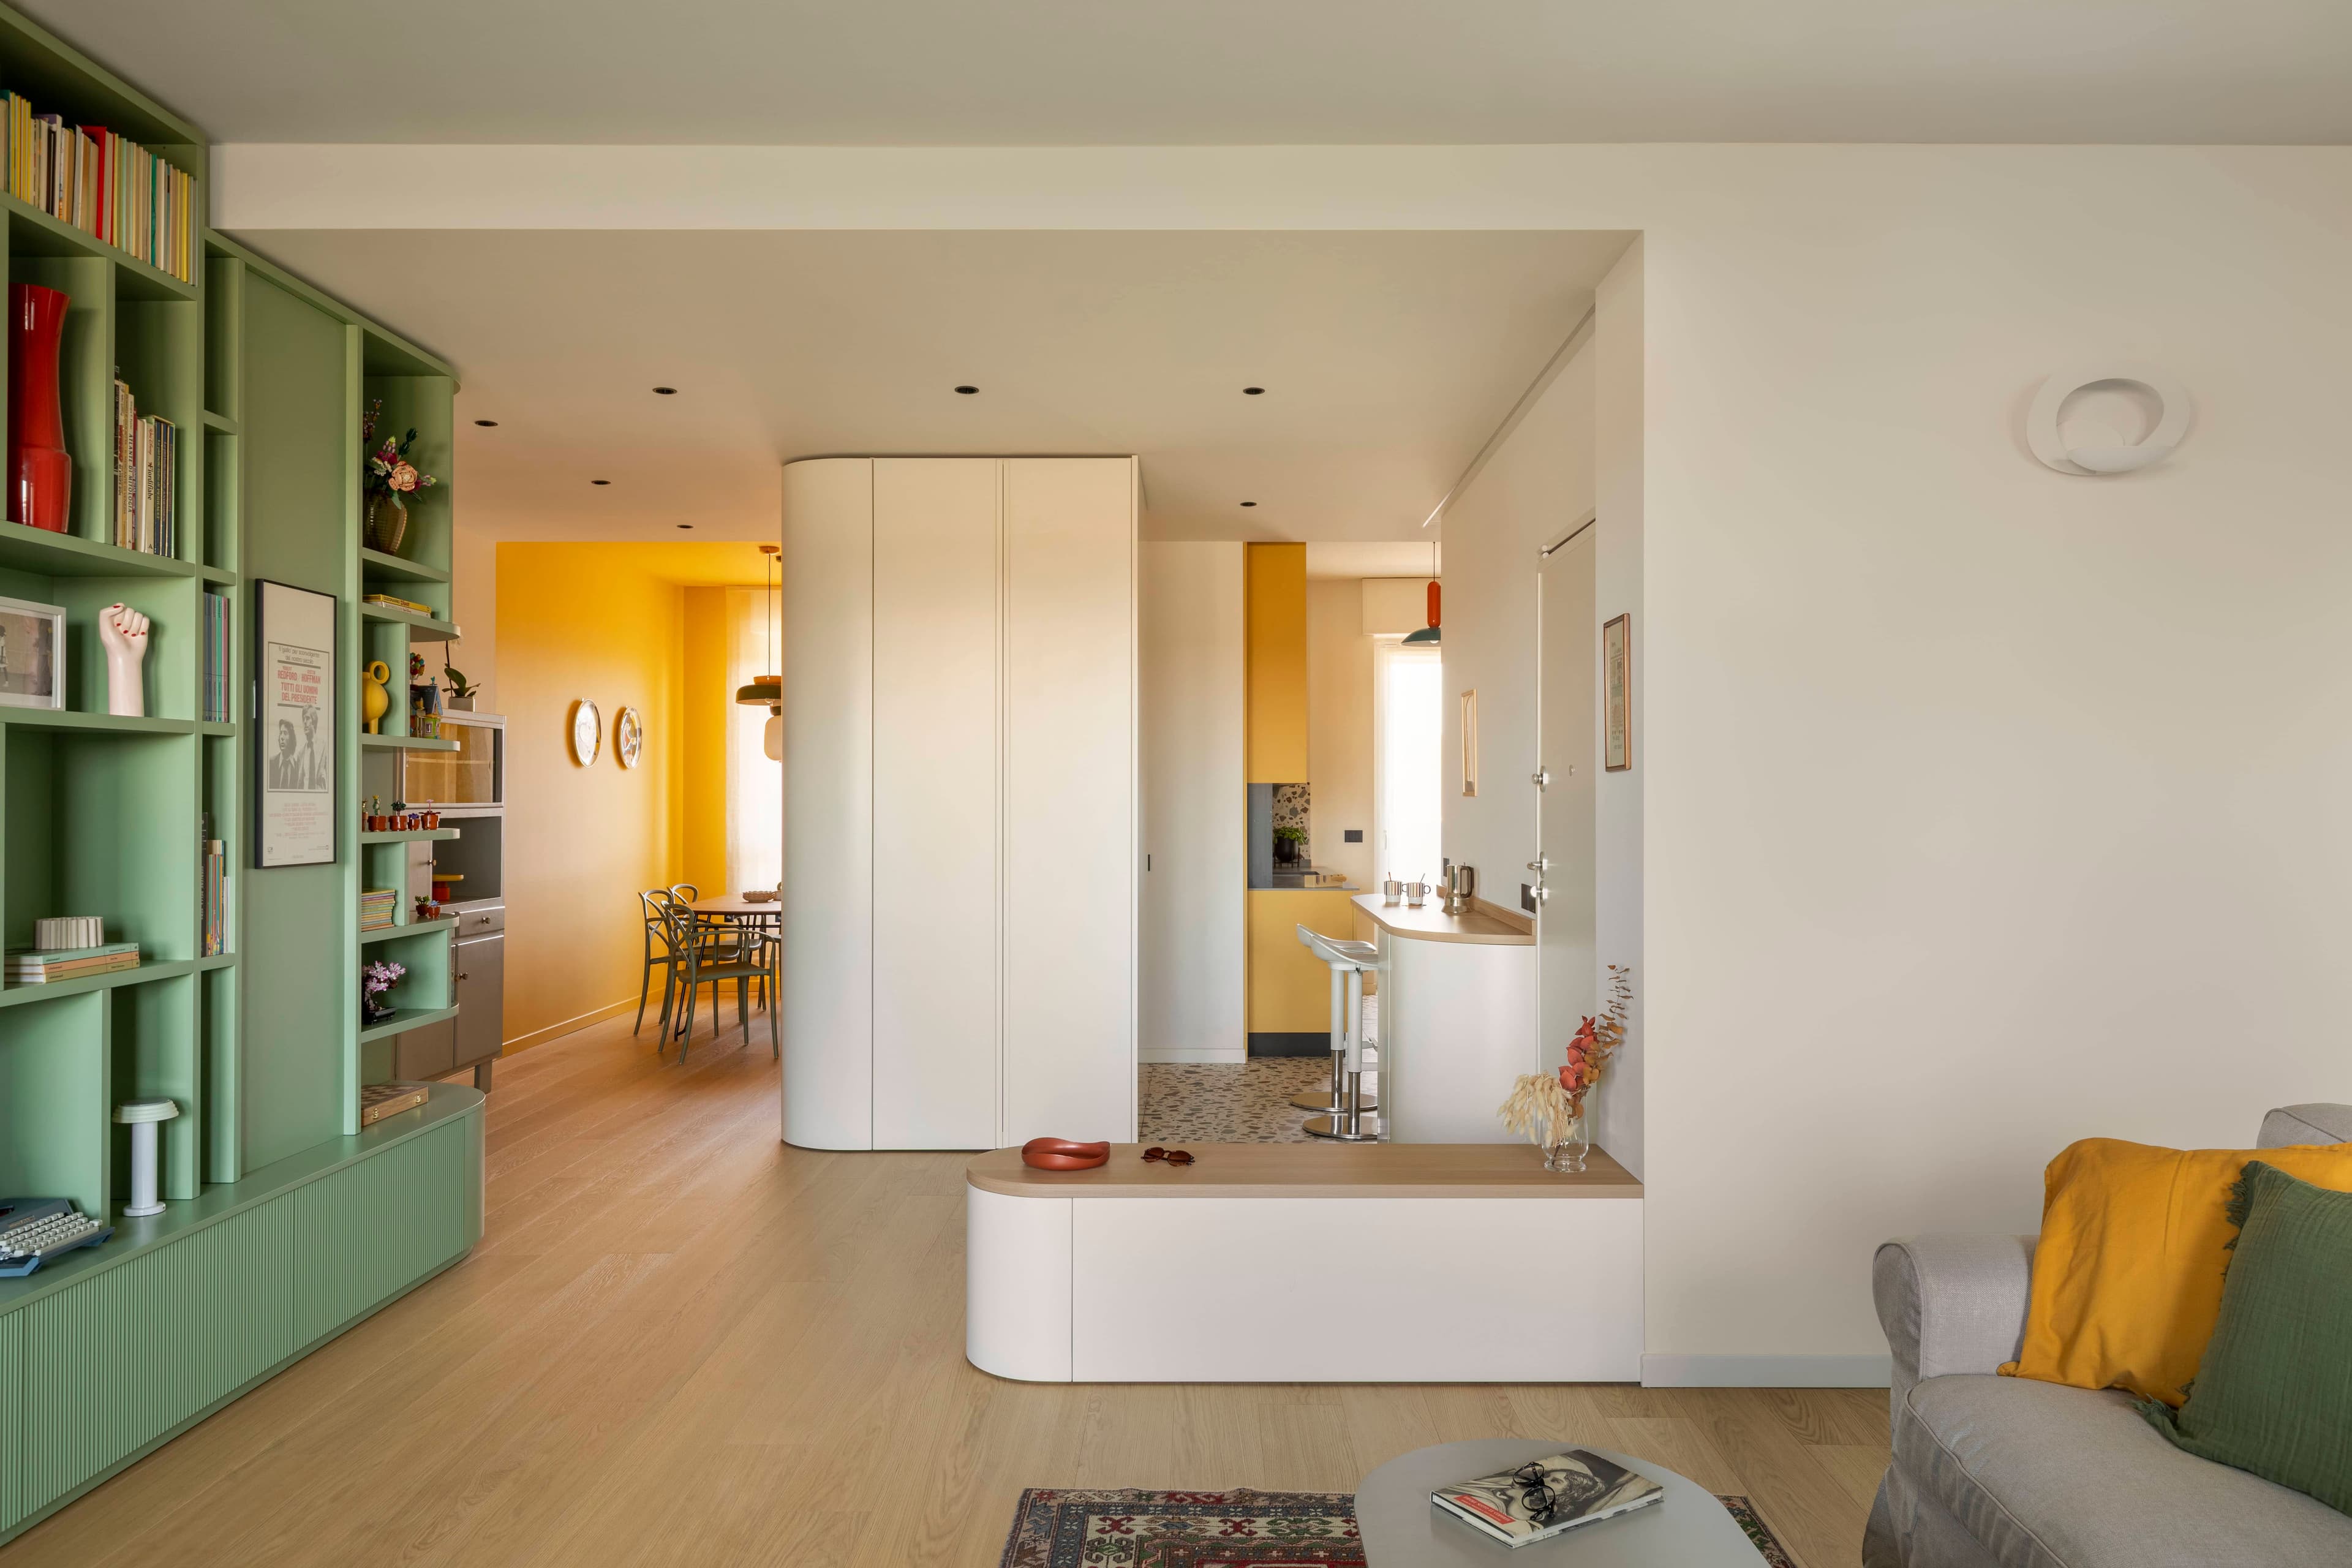
To choose an architect to renovate your home, look at three things: completed projects similar to yours, a written quote split into phases and clear answers about who supervises the works. Before that, though, ask yourself one question: do you really need an architect, or would a contractor, a geometra or a consultation be enough?
I'm an architect, and in this guide I'll also tell you when you don't need someone like me. You'll find a comparison of the professionals who can run a renovation in Italy, the questions to ask at the first meeting and the signs that should make you look elsewhere.
Architect, geometra, turnkey contractor or interior designer?
These four professionals don't do the same job, and the main difference isn't the price but who works for you and who checks whom.
| What they do | Building permits | Who supervises the works | How you pay | When it makes sense | |
|---|---|---|---|---|---|
| Architect | Design of spaces and interiors, permits, site supervision | Yes | The architect, on your behalf, independent of the contractor | Separate fee, by phase or as a percentage | Renovations with a new layout, new systems, custom furniture |
| Geometra | Permits, surveys, cost estimates, site supervision | Yes, for most works in an apartment | The geometra, on your behalf | Separate fee | Technical works where interior design matters little |
| Turnkey contractor | Building works, often with an in-house design or one by a trusted technician | Signed by a technician chosen by the contractor | The contractor itself | One price for design and works | You want a single point of contact and accept less independent control |
| Interior designer | Furniture, colour, lighting, choice of materials | No: a licensed technician is needed | Nobody, unless a technician is involved | Fee or fixed price | Works with no walls moved and no permits |
Two clarifications. The geometra is an Italian technical professional, close to a building surveyor. For many works in an apartment, architects and geometri can sign the same permits (CILA or SCIA, the building notices filed with the town council); the difference is training, which for an architect focuses more on the design of space, light and interiors. On listed heritage buildings, however, restoration is reserved by law to architects. And "turnkey" isn't a flaw: it's convenient, but the site supervisor works for whoever pays them, which is the contractor.
What an architect does in a renovation
An interior architect doesn't just produce drawings: they follow the home from the first survey to the end of the works. In my work there are five phases:
- Survey and checks: measurements, photos and checking that the home complies with the town council and land registry records.
- Design: layout, style, materials, colours, 3D views and construction drawings to request quotes.
- Artistic direction: comparing contractors, choosing finishes, checking the visual result.
- Site supervision: schedule, site visits, checking the works before each payment to the contractor.
- Permits and land registry: building notice, completion of works and land registry update.
At the end of each phase you should receive something concrete: drawings, views, a bill of quantities, site reports. If you want to see how I work in detail, I've described the phases on the page about how I work on a renovation.
How to read a portfolio
"Look at the portfolio" is advice everyone gives, but few explain what to look for. I would check five things:
- Projects similar to yours: an apartment to renovate is not a new villa. Look for homes of the same period, size and type of work.
- Real photos or renders: renders show an idea; photos of finished works show what was actually built.
- Before and after: they show how much the home changed and which problems were solved.
- Full commissions or decoration only: a project with a new layout and new systems needs different skills from choosing furniture.
- External signals: features in magazines or design blogs, verifiable reviews, clients you can talk to.
In my projects you'll find the location, size, year and type of work for each one, with photos of the finished home.
Questions to ask at the first meeting
The first meeting is for finding out whether you'll work well together. These are the questions I would ask, with the answer that should reassure you:
| Question | Reassuring answer |
|---|---|
| What does the fee include? | A list of phases, with what you receive in each |
| What is excluded? | Council fees, land registry, any structural consultancy, stated in writing |
| How many site visits are planned? | A specific number or frequency, not "when needed" |
| Who chooses the contractor? | You, after comparing several quotes for the same design |
| How are changes during the works handled? | They are approved in writing, with their cost, before being carried out |
| How long will the works take? | A schedule by phase, with the margins stated |
| Are you registered with the professional body? | Yes, with the Order and the number, which you can check |
| Do you have professional insurance? | Yes, with the policy details in the quote |
Warning signs
Some answers should make you slow down:
- a quote with a single figure, no phases and no list of services;
- pressure to sign before the home has been seen;
- registration that can't be verified;
- a portfolio made only of renders, with no completed works;
- "we'll sort out the permits later": a wrong permit can block the sale of the home or a tax incentive;
- a site supervisor paid by the contractor they are meant to check, without you being told.
When you don't need an architect
Not every job needs a full design:
- you only want to repaint, change furniture or lighting: a restyling is enough, or a 60-minute consultation to decide colours and layout;
- you need a one-off repair (a system, a window): go straight to a contractor;
- you are assessing a home to buy: before any design, you need to know whether the home is compliant and how much it will cost to fix.
An architect is worth it when you move walls, redo the systems, need to file permits or want a result designed down to the detail.
Contract and quote
Under Italian law, the professional must give you a written quote stating the fee, the services included and the details of their professional insurance (Decree-Law 1/2012, art. 9, as amended by Law 124/2017). Before signing, check that it includes:
- the phases and what you receive in each;
- the fee, split by phase, and how it is paid;
- the indicative timeline of the design;
- excluded costs;
- how changes are handled and what happens if you end the commission.
To understand the figures, I've written a guide on how much an architect costs and one on the cost of renovating an apartment in Bergamo.
Frequently asked questions
A large firm or an independent architect?
It depends on the project. A large firm has more people and resources; with an independent architect you always talk to the person who designs and supervises the works. For a private home, what matters most is having one point of contact who knows every decision.
Do they need to be local?
It helps, because they know the council offices and local contractors and can be on site often. For interior design or a consultation, distance matters less. I work in Bergamo, Milan and Brianza.
How do I check their registration?
Every provincial Order of Architects in Italy publishes its register online: search for the name on the website of the Order the professional gives you. I'm registered with the Ordine degli Architetti di Monza e Brianza.
Want to meet me before deciding? Tell me about your home through the contact form, or read about my background.