MITE Kitchen
A complete restyling of a complex kitchen layout: every centimetre optimised, polyurethane resin as a blank canvas, mirrors and mink lacquer for a luminous, timeless space.
About the project
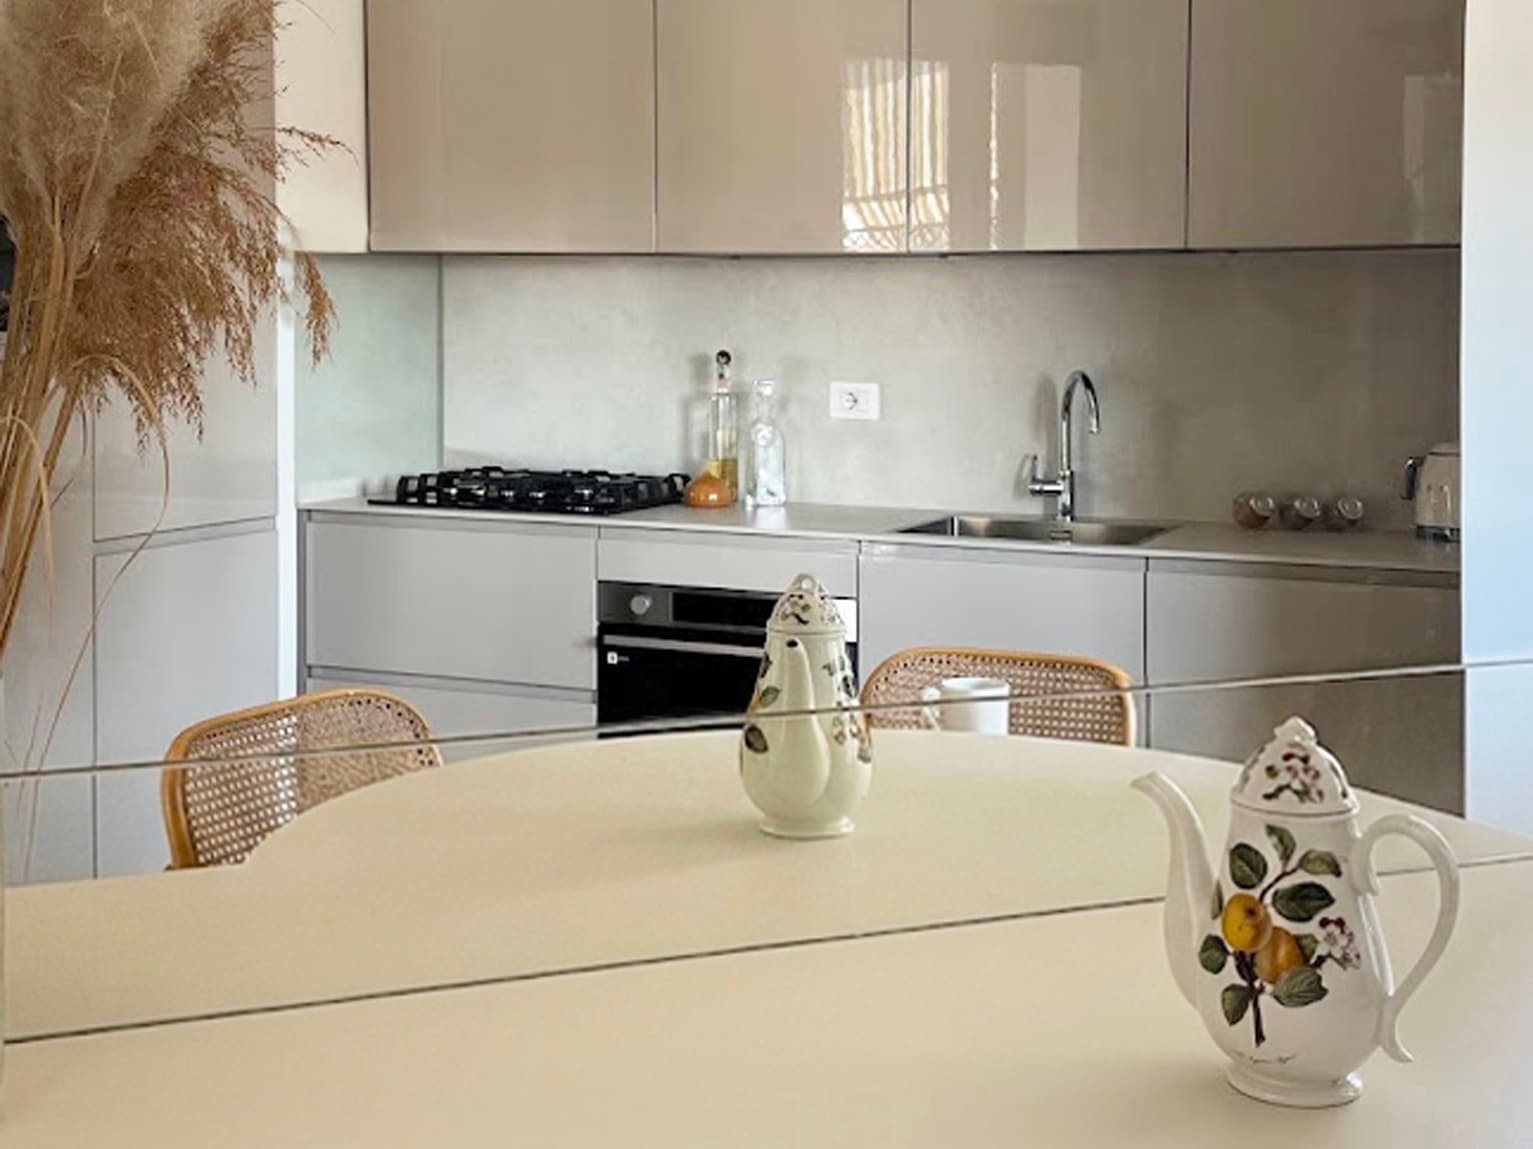
A complete restyling of a kitchen with a complex, fragmented layout. The primary goal was the millimetre-precise optimisation of space, making use of every single centimetre. We designed bespoke full-height columns to recess the microwave oven and refrigerator, concealing them seamlessly within the wall. On the main wall, we integrated the dishwasher — previously tucked into an awkward corner — beside the sink, and positioned the oven next to the hob. This new layout restored fluidity, functionality and ease to the everyday gestures of cooking.
Located on the eighth floor of a 1980s building, the kitchen came with considerable structural complexity: an existing ceramic floor, itself laid over a previous finish. Unable to add further weight to the slab, and needing to stay within budget by avoiding the complicated logistics of a full demolition down to the subfloor, the choice of materials became crucial. We chose polyurethane resin — a resilient material, ideal for absorbing the stresses and micro-vibrations typical of upper floors in older buildings. But the resin was more than a technical solution: it was a poetic choice. Applied seamlessly across both the floor and the semicircular table, it unified the space like a white, textured canvas — jointless and quiet — from which the entire room takes life.
The client wanted a space in which to breathe lightness and harmony — a calm refuge defined by a monochromatic palette of warm, neutral tones. To open up the room visually, we played with a careful use of mirrored surfaces: a visual device that doubles the perceived space, captures the natural light flooding in from the wide windows, and creates a continuous dialogue between the corners of the home. The high-gloss lacquered cabinet doors, in a delicate, warm shade of mink, reflect the surrounding environment and shift in tone as the light changes throughout the day. They pair in perfect harmony with the countertop and splashback in Lithum: a lunar-looking surface, matt and tactile, that contrasts elegantly with the brilliance of the upper cabinets and adds depth to this timeless space.
Project details
- Location
- Milano
- Year
- 2026
- Surface
- 11 m²
- Client
- Private
- Status
- Completed