Designing a kitchen: an architect's advice (with real kitchens)
Measurements, work triangle, custom units and colour: how to design a kitchen without mistakes, with two real kitchens of 8 and 11 m² in Monza and Milan.
By Martina Pozzi, architect in Bergamo
To design a kitchen, start from how you use it: who cooks, how often, for how many people and what you need to store. Then come the measurements and the layout, and only at the end the materials and colours. A beautiful but awkward kitchen is something you notice three times a day.
In this guide I explain how I work, using kitchens I have designed: an 11 m² kitchen with an irregular plan in Milan, a 1980s kitchen refreshed in Monza and the living areas of two full renovations where the kitchen opens onto the living room.
How to design a kitchen: first of all, how you use it
Before drawing anything, answer these questions:
- who cooks, and how much: someone who cooks every day needs more worktop than someone who just heats and serves;
- for how many people: this decides the size of the fridge, the dishwasher and the table;
- what you need to store: pans, pantry, small appliances, cordless vacuum cleaners;
- which appliances are essential and which can go elsewhere;
- where you eat: in the kitchen, in a dining room or at a peninsula.
The answers shape the kitchen more than any catalogue.
The measurements that matter
These are the most common reference measurements for a comfortable kitchen:
| Element | Indicative measurement |
|---|---|
| Depth of base units | 60 cm (55 in narrow spaces) |
| Worktop height | 85–95 cm, depending on the cook's height |
| Distance between worktop and wall units | 50–55 cm |
| Clear space in front of units | at least 90 cm, ideally 120 between two runs of units |
| Modules | multiples of 15 cm, from 15 to 120 |
| Clear worktop beside hob and sink | at least 40–60 cm on each side |
Catalogue measurements need adapting to the person and the room: a worktop at 90 cm can be perfect for a tall person and uncomfortable for a shorter one.
Which layout to choose
- Single wall: everything along one wall. Suits narrow rooms and kitchens open to the living room.
- L-shaped: uses a corner and leaves room for a table. The most versatile.
- U-shaped: plenty of worktop and storage, but the room needs to be at least 2.4 m wide.
- With a peninsula: one side becomes a serving or breakfast counter and divides without closing off.
- With an island: needs clear space all around; in an apartment a peninsula often works better.
Whatever layout you choose, check the work triangle between fridge, sink and hob: each side roughly between 1.2 and 2.7 m, with no walkway cutting through it.
Small or irregular kitchens: every centimetre counts
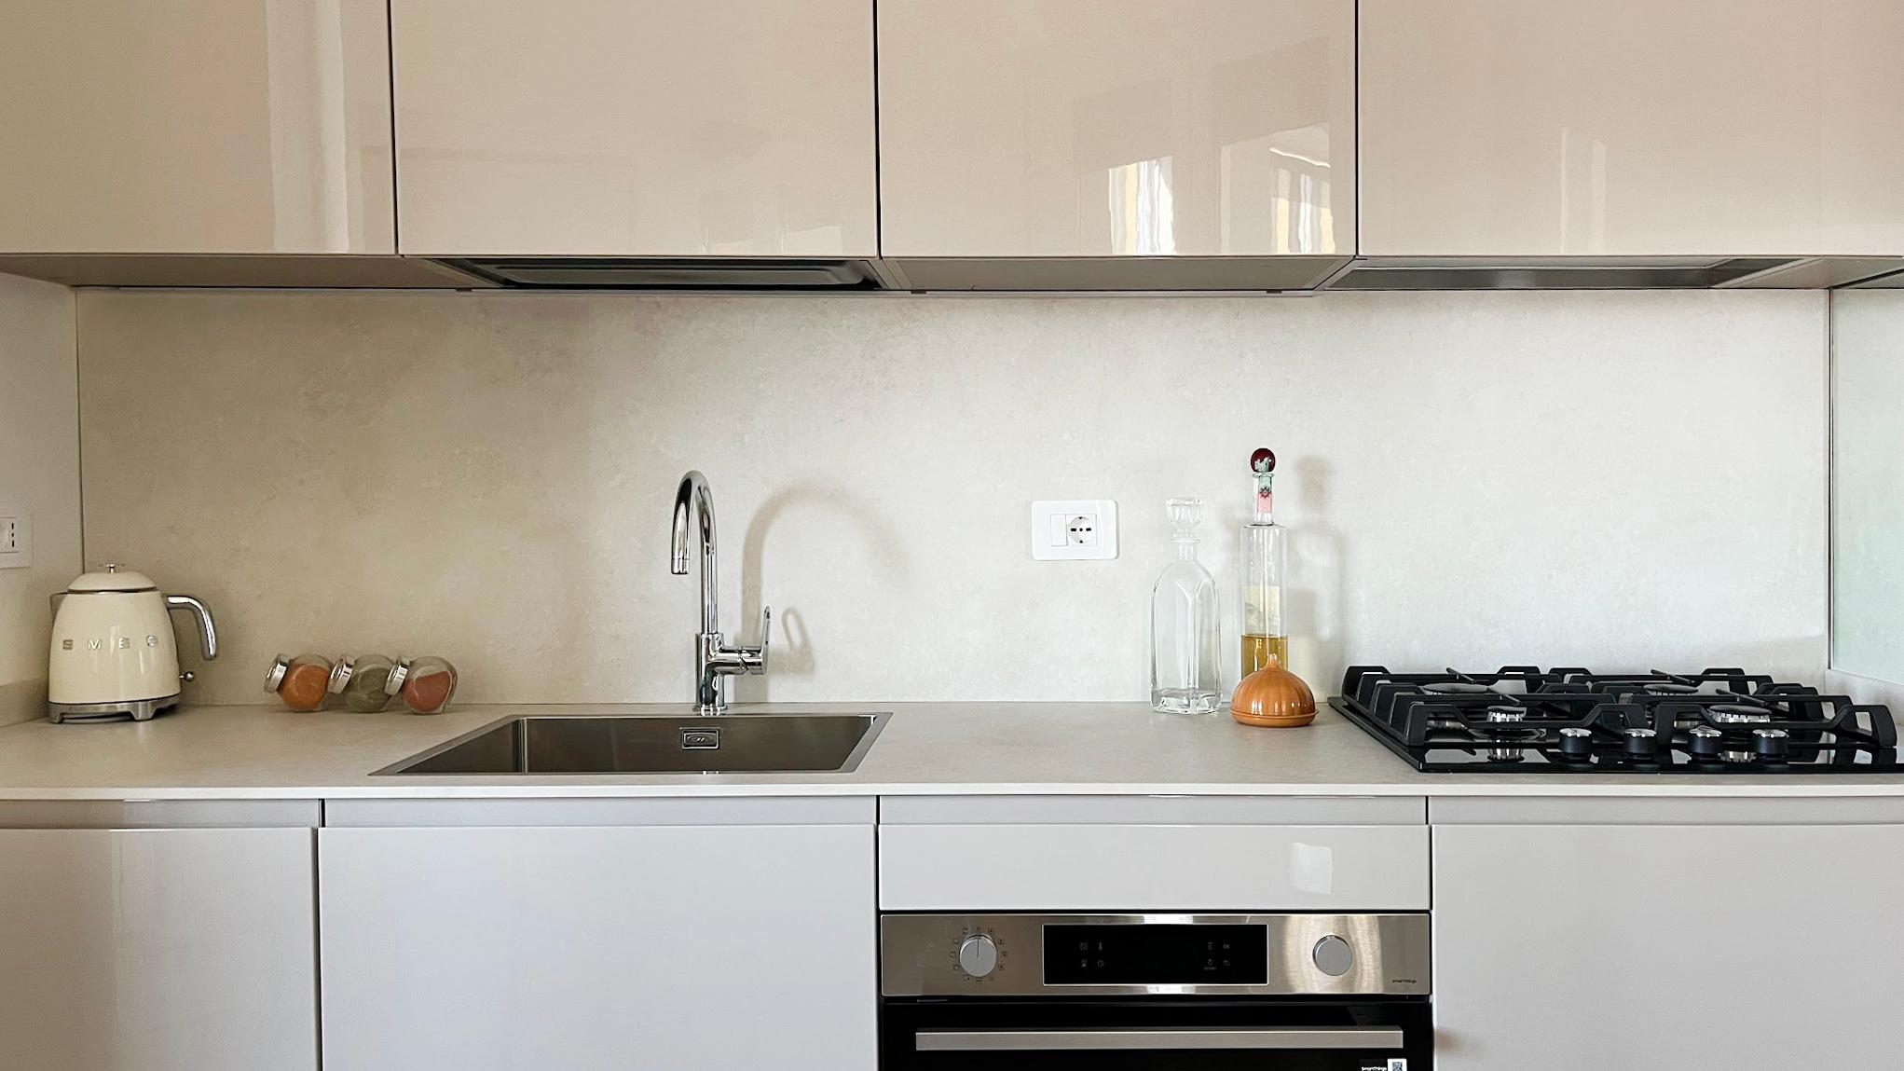
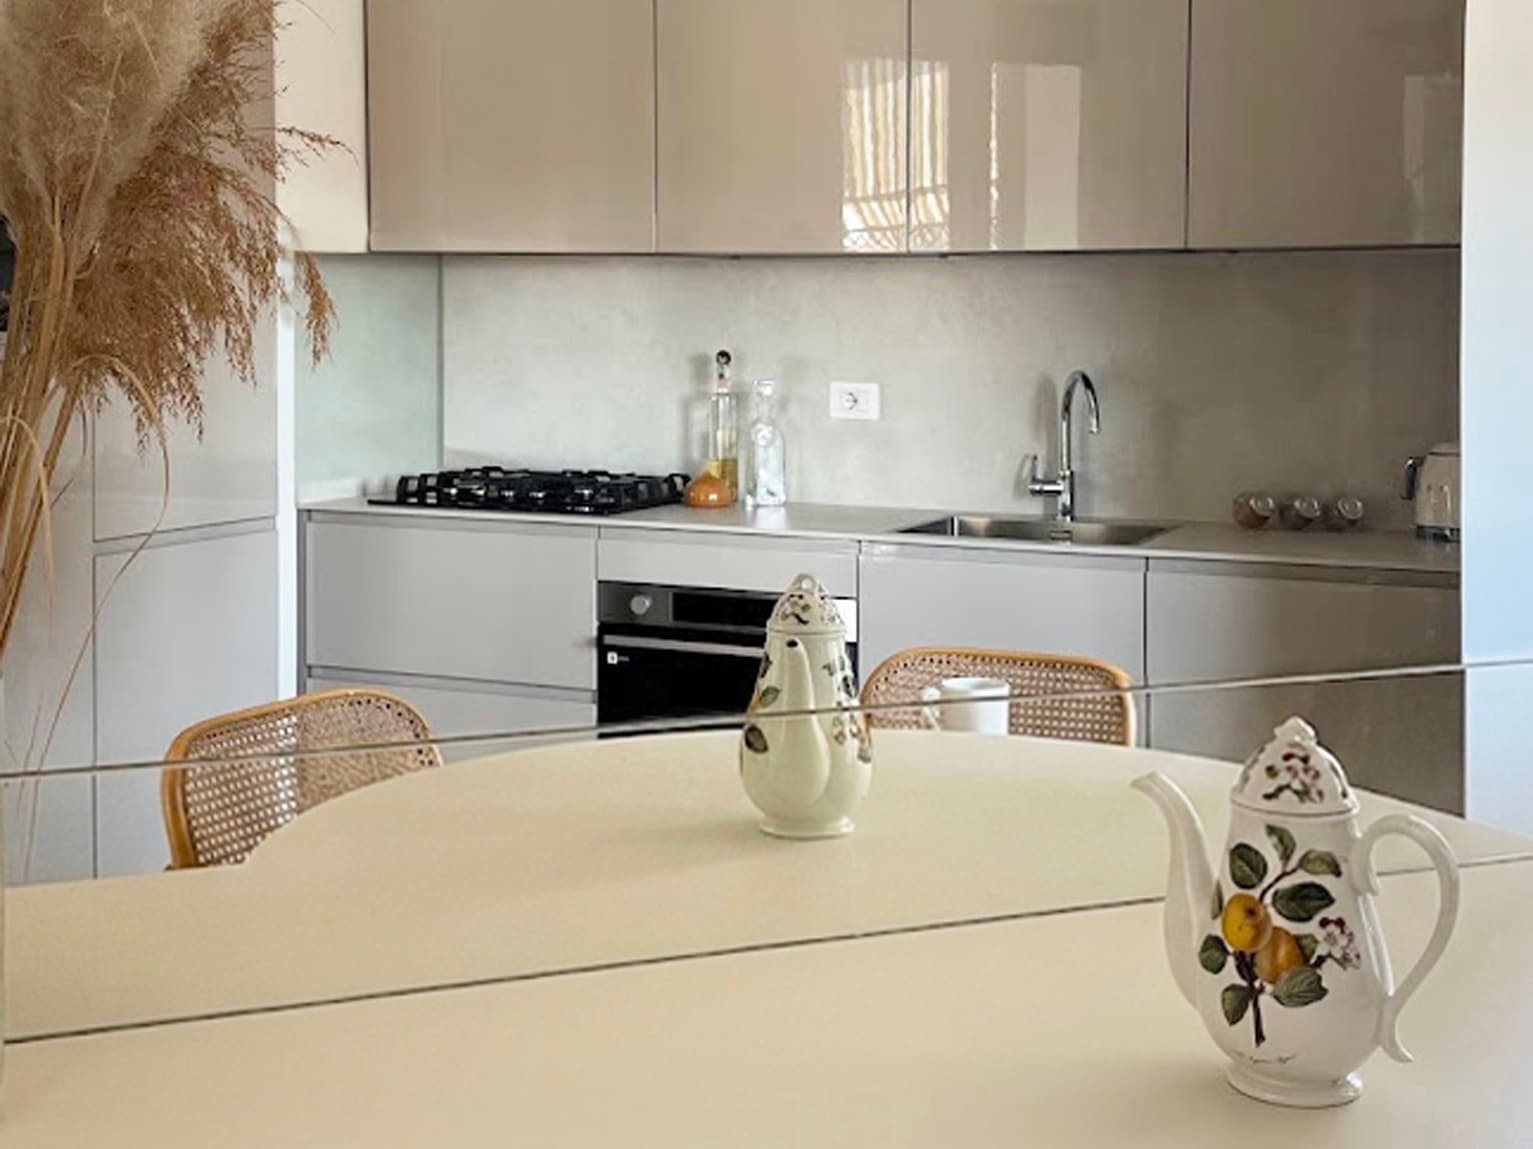
In the MITE Kitchen, 11 m² on the eighth floor of a 1980s building in Milan, the plan was awkward and the layout didn't work: the dishwasher sat in an inconvenient corner. With the design:
- I drew full-height custom tall units that house the fridge and microwave and make them disappear into the wall;
- I moved the dishwasher next to the sink and the oven next to the hob, so everyday tasks follow a natural order;
- since the floor slab couldn't take more weight and demolition down to the screed wasn't an option, I chose a polyurethane resin laid over the existing floor and on the semicircular table, with no joints;
- mirrors and lacquered doors in a warm mink tone double the light from the large windows and widen the room.
In a small kitchen, custom-made isn't a luxury: it's how you use spaces a standard unit would leave empty.
Refreshing without redoing everything
You don't always need to rip out the kitchen. In the PARIGINA Kitchen, 8.2 m² in Monza, an outdated 1980s kitchen was transformed with a restyling: the floor tiles run up the walls to half height, with a "swimming pool" effect that protects them, and a wrought-iron bistro table completes the Parisian feel.
At CASA PEONIA, the plum-coloured kitchen, with a peony fresco painted by a local artist, stayed as it was: the project brought it out with a custom sideboard and with the colours of the rest of the house.
If you want to refresh your kitchen without redoing it, you can see how I work on the restyling page.
Opening the kitchen onto the living room
An open kitchen brings light and space, but it also carries smells and noise into the living area and puts mess on show. Two solutions I have used:
- in the LOVINGCOLORS Apartment, 80 m² in Bergamo, kitchen, dining and living room became a single living area, and a large iron-and-glass sliding door closes off the kitchen when needed without losing the visual connection;
- at Casa Archi & Colori, 155 m² in Milan, the goal was the strongest possible connection between kitchen, dining room and living room, with the kitchen tiles marking out the work area within the parquet.
Removing or moving a wall usually needs a building permit and, if it's load-bearing, a structural design: check before deciding. I cover this on the page about apartment renovation in Bergamo.
Colour in the kitchen
A colourful kitchen only becomes tiring when the colour is everywhere. It works better on one element: the doors, the splashback, a wall. In the LOVINGCOLORS Apartment the kitchen is grey-blue, like the sea glass the owners collected in Barcelona; in the MITE Kitchen, by contrast, a monochrome palette of warm tones lets the light and materials speak.
If you love colour but worry about tiring of it, put it where it's easiest to change: walls and accessories before doors, doors before the worktop.
I go into this further in the article on colour as a design tool and the guide on how to choose wall colours.
The most common mistakes
- Buying units before checking the services: drains, gas, sockets and extraction decide where the sink and hob can go.
- A broken work triangle, with the fridge far away or a walkway through the middle.
- Too little light on the worktop: a ceiling light in the middle of the room casts shadows exactly where you chop.
- Too few sockets for small appliances.
- No landing space next to the oven, hob or fridge.
- Wall units too high or too deep, which end up unused.
Frequently asked questions
Custom-made or off-the-shelf?
An off-the-shelf kitchen works in a regular room. In a small kitchen, or one with uneven walls, niches and columns, going custom, even just for a few tall units, recovers space that would otherwise be lost.
Do I need a permit to redo the kitchen?
Not to replace the units. If you move walls, open the kitchen onto the living room or make major changes to the services, you will normally need a permit: check with the town council before starting.
How much space does an island need?
Besides the island itself, at least 90–120 cm clear on every side where people walk or work. In many apartment kitchens, a peninsula gives the same benefits in less space.
Thinking of changing your kitchen? You can start with a 60-minute consultation, or tell me about your project through the contact form. If you're redoing the bathroom too, I've written a guide on how to design a bathroom.