Designing a bathroom: an architect's advice (with 3 real bathrooms)
Measurements, plumbing, light and colour: how to design a bathroom without mistakes, with three real bathrooms from 4.5 to 7 m² and the choices behind them.
By Martina Pozzi, architect in Bergamo
To design a bathroom well, start from three things: the real measurements of the room, where the drains and services are and how you use it every day. Style, tiles and colours come later, but they are what makes the difference between a bathroom that works and one you actually enjoy being in.
In this guide I explain how I work, using three bathrooms I designed in 2025 and 2026: one of 4.5 m², one of 5.5 m² and one of 7 m². You'll find the measurements that matter, what to do in a small bathroom, how to use colour and the mistakes to avoid.
How to design a bathroom: where to start
Before choosing anything, gather this information:
- the room's measurements: length, width, height, and the position and size of the door and window;
- the drains: where the toilet and the soil stack are. Moving the toilet away from the stack is the most expensive choice, because the floor needs enough fall for the pipes;
- the services: water connections, sockets, radiator, any extractor fan;
- your habits: who uses the bathroom and when, whether you need a bath or a shower is enough, how much storage you need.
With this information it becomes clear straight away what can be changed cheaply and what needs major work.
The measurements that matter
These are the most common reference measurements for a comfortable bathroom:
| Element | Indicative measurement |
|---|---|
| Clear space in front of toilet and bidet | at least 55–60 cm, ideally 70 |
| Distance between fixtures, or between a fixture and a wall | at least 20–25 cm |
| Shower | 70×90 cm minimum, 80×100 comfortable, 90×120 or more spacious |
| Basin countertop | 80–85 cm from the floor |
| Clear space in front of the basin | about 70 cm |
In Italy, the minimum size of a bathroom, whether a lobby is required and the ventilation requirements depend on each town's building and hygiene regulations: always check them before moving or shrinking a bathroom. A bathroom without a window needs mechanical extraction in any case.
Small bathroom: how to gain space
In a small bathroom every centimetre has to be designed. The solutions that work best:
- a walk-in shower instead of a bath: it takes up less room and makes the space feel continuous;
- a sliding door, or one that opens outwards, if a hinged door eats into the space around the fixtures;
- wall-hung fixtures and furniture: a clear floor makes the room look bigger and is easier to clean;
- wall niches for shower products instead of shelves;
- a custom-made unit that uses the full available height.
In the CASA PEONIA Bathroom, 4.5 m², I designed a custom vanity unit that also holds a cupboard for cordless vacuum cleaners and shelves for the client's perfume collection. The same space fits the basin, the storage the house was missing and a corner for display.
Colour in the bathroom
The bathroom is the room where people take the fewest risks, yet it's where colour works best: it's small, you use it every day and it changes how you start the morning. Three different ways to use it:
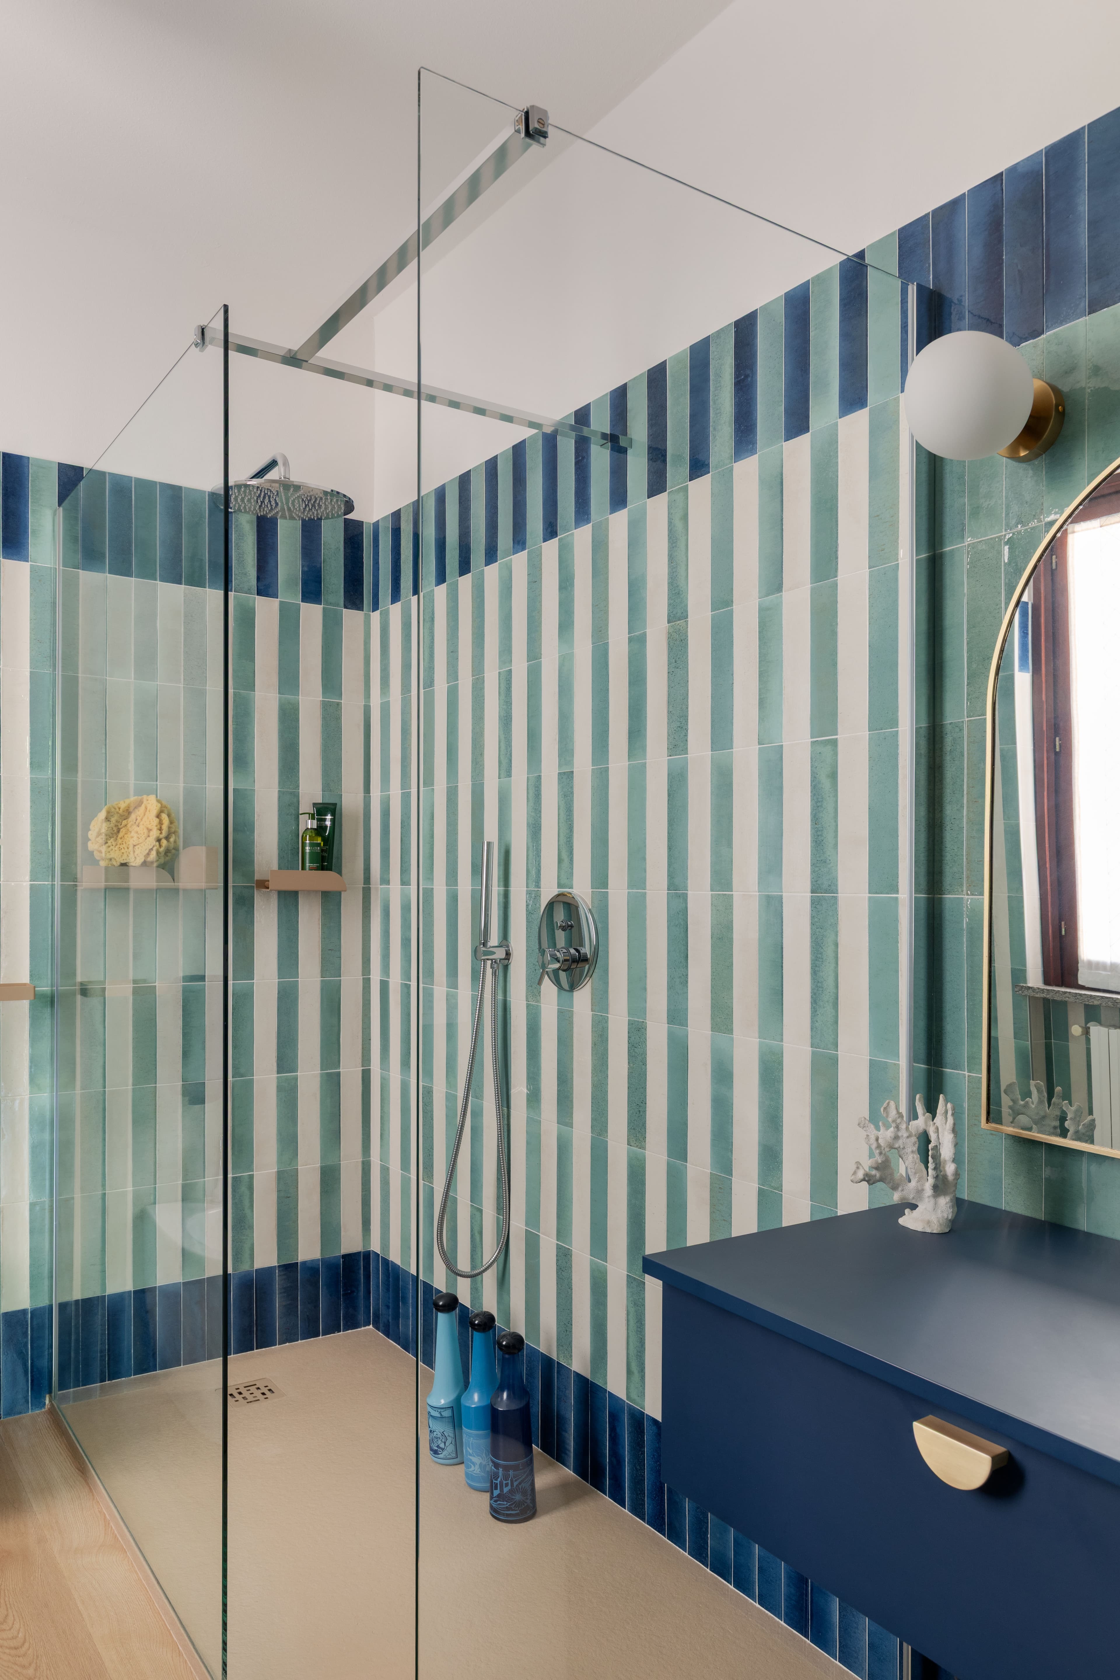
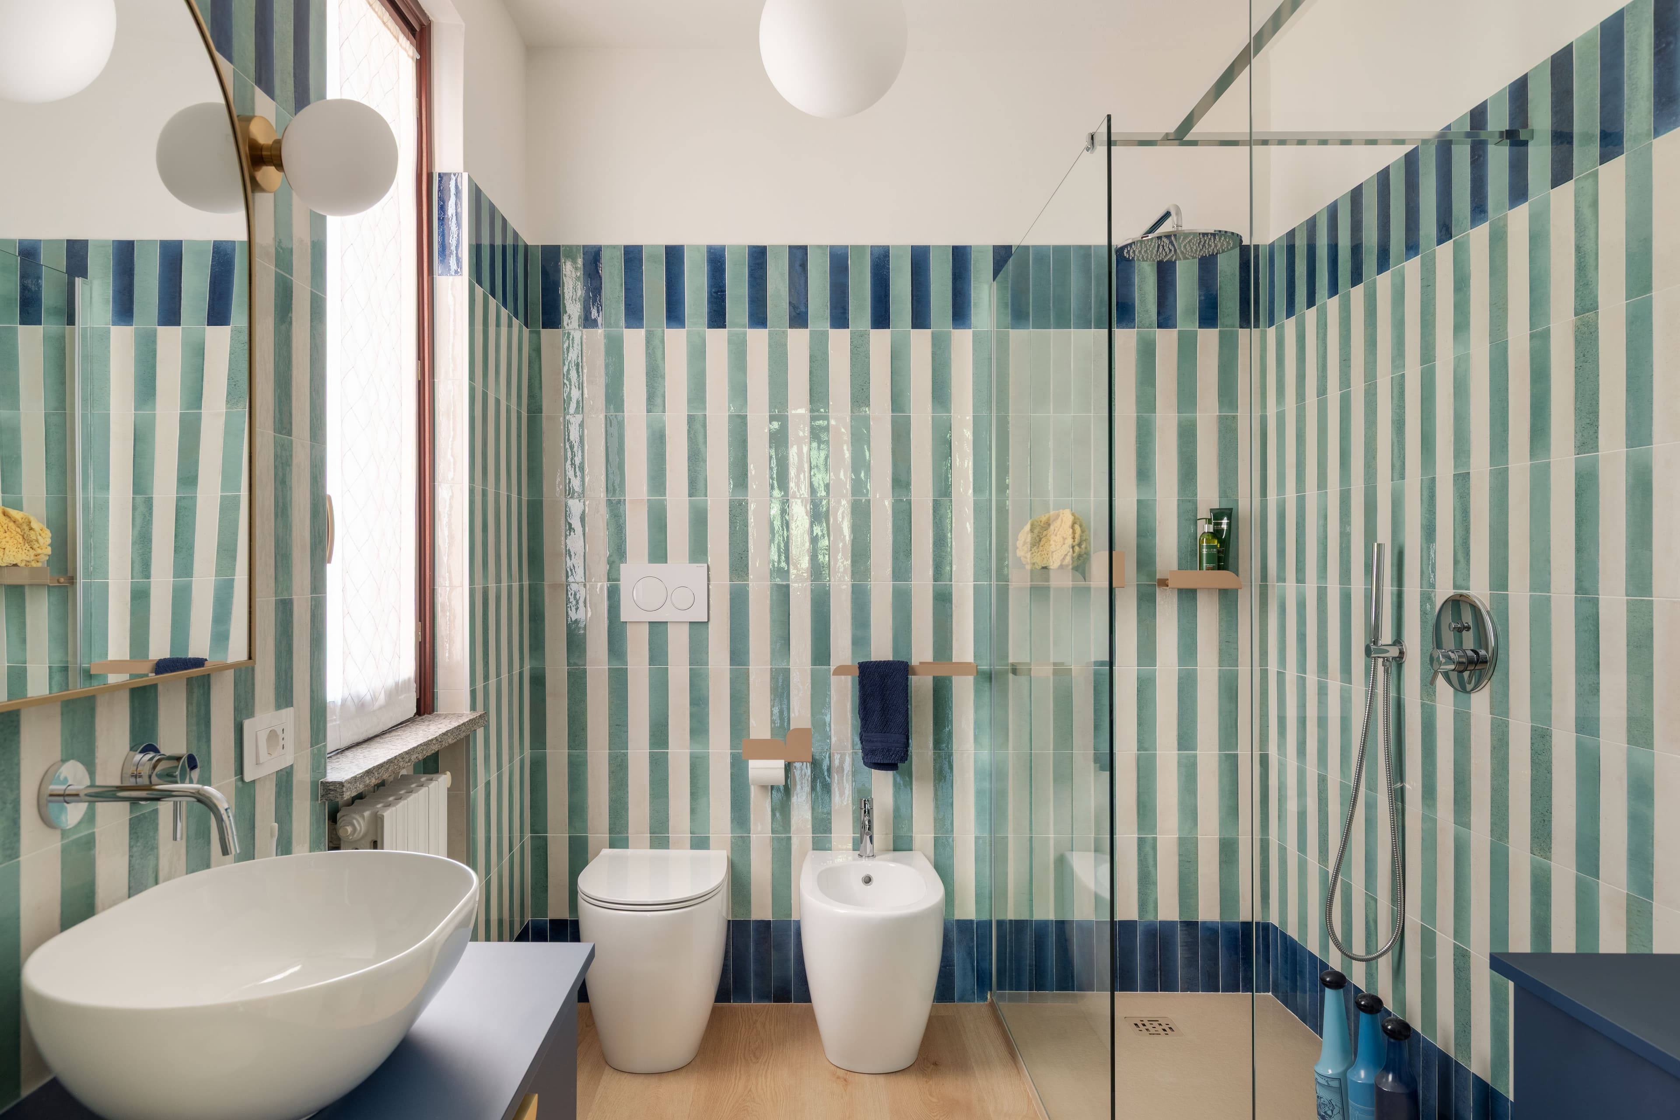
- a colour that wraps the room: in the ITALIAN SUMMER Bathroom, blue covers the walls in glossy vertical striped ceramic tiles, and the shower continues the colour of the floor;
- a calm base with a strong accent: in the CASA ARCHI & COLORI Bathroom, powder blue covers the whole space and orange details add energy;
- a colour that carries on from the rest of the home: in the CASA PEONIA Bathroom, the wallpaper picks up the purple and yellow tones of the kitchen next door and the ikat pattern of the dining-room rug.
To choose colours, start from what's already in the home: floors, kitchen, furniture. A colourful bathroom works when it talks to the rest of the house, not when it's an island.
I go into this further in the article on colour as a design tool and the guide on how to choose wall colours.
Three real bathrooms
| CASA PEONIA Bathroom | CASA ARCHI & COLORI Bathroom | ITALIAN SUMMER Bathroom | |
|---|---|---|---|
| Size | 4.5 m² | 5.5 m² | 7 m² |
| Where and when | Camparada (MB), 2026 | 2025 | Camparada (MB), 2026 |
| Key choices | Custom vanity unit with a cupboard, ikat wallpaper on the upper walls | Fluted walls, curved furniture and an arched custom cabinet, round mirror | Vertical striped tiles, semicircular shapes in mirrors and handles, walk-in shower replacing the bath |
| Colour | Purple and warm yellow, matching the plum-coloured kitchen | Powder blue with orange accents | Blue |
Photos of all three are in the gallery at the end of the article and on the project pages.
The most common mistakes
- Too many different materials: two or three are enough; more, and the room looks smaller and cluttered.
- A mirror lit only from above: it casts shadows on your face. You need light from the front or at the sides of the mirror.
- Forgetting ventilation: without a window or a proper extractor fan, condensation and mould follow.
- Neglecting waterproofing under the shower, especially with a level-access shower.
- Moving drains without checking the falls: sometimes the floor has to be raised.
- Taking measurements from the catalogue: without allowing for taps or for door and cabinet openings.
How much it costs to redo a bathroom
According to Italian industry guides updated in 2026, a full renovation of a 4–6 m² bathroom in Italy costs roughly €8,000–17,000, while a cosmetic refresh (fixtures, taps, shower screen, paint, no changes to services) stays between €2,500 and €5,500. Costs go above €20,000 when fixtures and drains are moved, the screed and waterproofing are redone or high-end materials are chosen. Prices in northern Italy are higher on average.
Sources: Edilizia.com, September 2026; Moneyside, April 2026.
For the rest of the home, I've written a guide on the cost of renovating an apartment in Bergamo. If the bathroom is part of a larger project, you can see how I work on the page about apartment renovation in Bergamo.
Frequently asked questions
Do I need a permit to redo the bathroom?
Usually not, if you replace finishes and fixtures and leave them where they are. If you move walls or change the bathroom's layout, you will normally need a CILA (a building notice filed with the town council). Every case should be checked with the council before starting.
Shower or bath?
It depends on who uses the bathroom. In a small bathroom a shower saves space and gets used more; if there are young children at home or it's the only bathroom, think it through before removing the bath.
How long do the works take?
It depends on size and services: redoing a bathroom usually takes a few weeks of work, plus delivery times for fittings and tiles.
Can I redo the bathroom without removing the floor?
Yes, with tiles or resin laid over the existing floor, if the base is sound and the extra height doesn't cause problems with doors and drains. If the services or waterproofing need redoing, though, it's better to strip it out.
Thinking of redoing your bathroom? You can start with a 60-minute consultation about your bathroom, or tell me about your project through the contact form.