Casa Archi & Colori
Fluidity, Bespoke Design and Chromatic Coherence
About the project
The cornerstone of this complete renovation was achieving maximum visual and spatial connection between the kitchen, dining room and the wide, luminous living room.
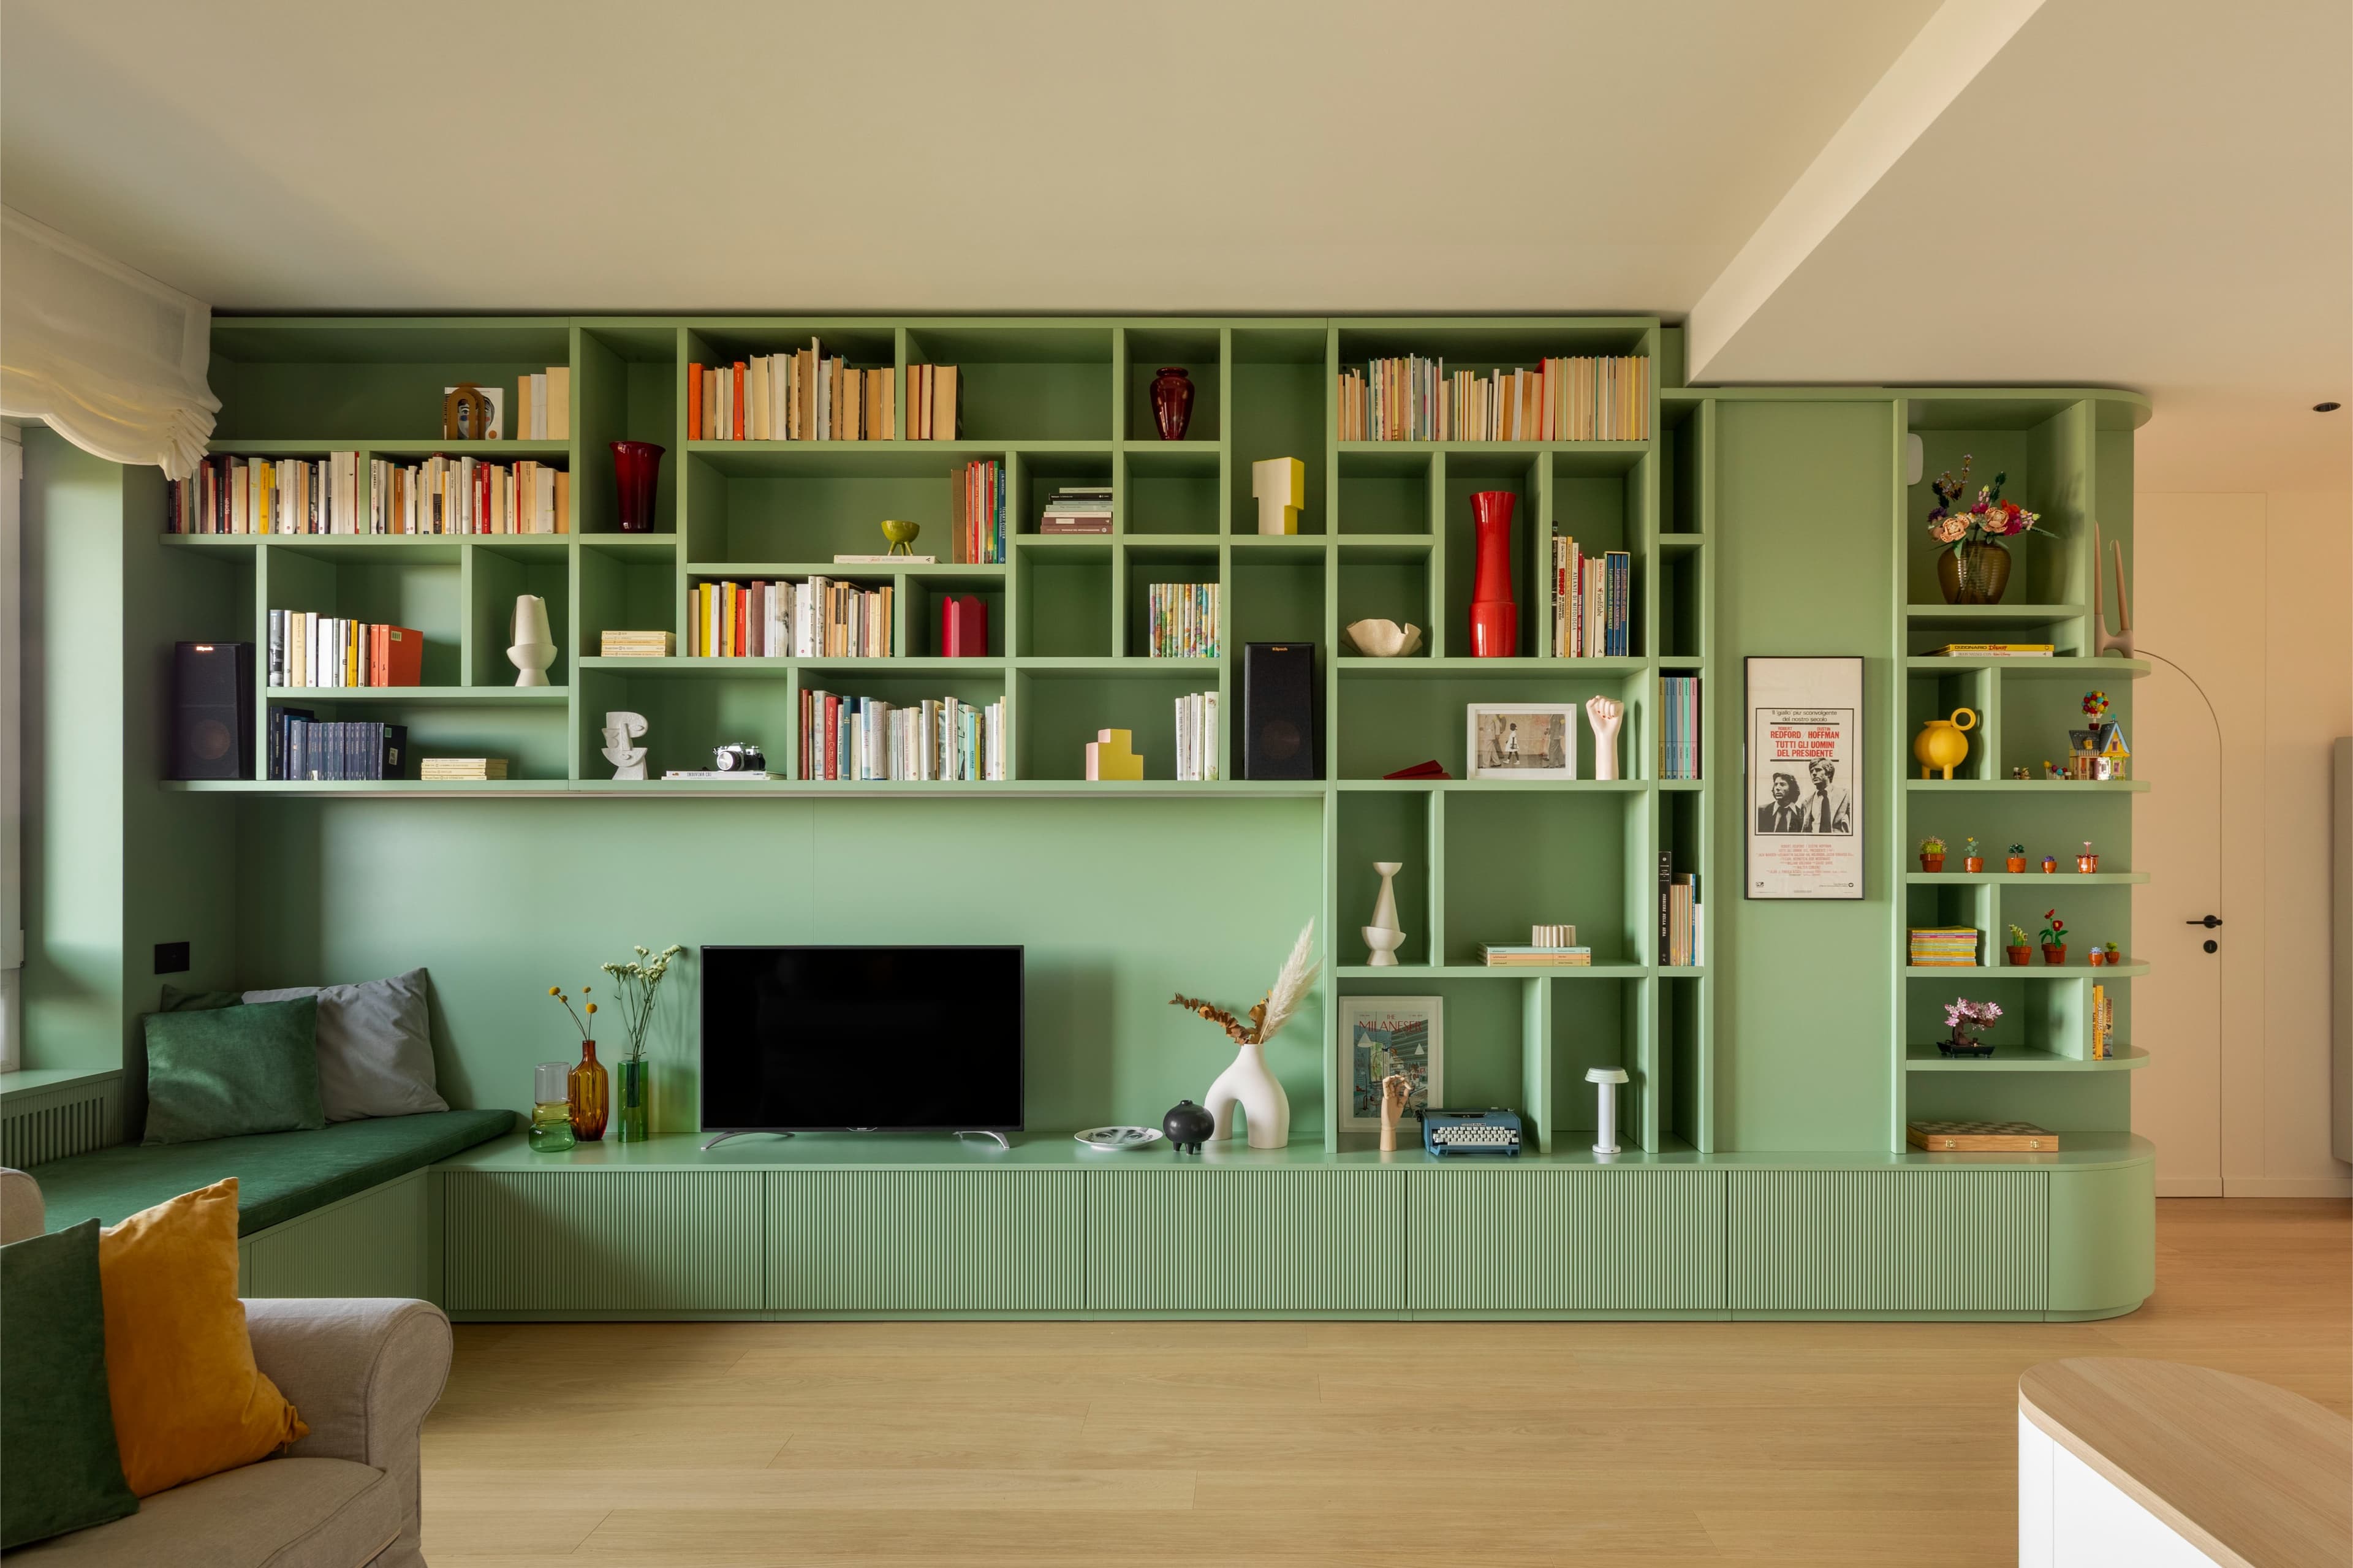
The generous living room is anchored by an impressive integrated green bookcase wall, fitted with a soft bench that creates a welcoming reading nook by the window. On the opposite wall, a matching wardrobe in the same shade of green houses the piano and, concealed behind its doors, a fully-equipped home office with a main desk and a secondary pull-out desk on wheels.
Attention to detail was our guiding principle: all furniture was designed in a bespoke manner, with custom-made groove handles. Shelves and curved elements trace fluid movements between the spaces — a theme echoed by the flush arched door that marks the transition to the sleeping area.
The fitted corridor serves as a white, neutral pause between the vibrant, colourful rooms. The children's bedrooms and nursery have walls painted in pastel tones and decorated with a lace-like pattern and wide arches framing bookcases and wardrobes. The girls' bathroom continues the pastel palette, with floor tiles that evoke the effect of hand-painted brushstrokes — a playful touch.
In the master suite, a dusky blue pervades the room, conveying a sense of calm. The arch, with its almost classical air, adorns the wardrobe doors with half-round moulding applications, while an intense midnight blue decorates the headboard wall. Ferroluce lamps add a pop touch with their yellow and orange hues, echoed in the en-suite bathroom cabinetry.
The entire project is united by a natural oak parquet floor, reserved for dry areas. Exceptions are the entrance and kitchen, where Sant'Agostino Deconcrete tiles take centre stage, and the bathrooms.
In the master bathroom, the dusty and brick tones — also evoked by the vibrant Ferroluce Decò lamps — are carried through the entire project. The curvilinear motif is evident both in the furniture finishes and the ceramic cladding: Quintessenza Marea wall tiles and Mutina Primavera blu flooring.
Project details
- Location
- Milano
- Year
- 2025
- Surface
- 155 m²
- Client
- Private
- Status
- Completed
- Photography
- Marta D'Avenia