LOVINGCOLORS Apartment
More personality, more space. Discover the magic of a room that didn't exist before.
About the project
This complete renovation project aimed to optimise the spatial layout and improve the energy efficiency of the apartment. The main change was merging the kitchen, dining room and living room into a single, wide and luminous open-plan area, incorporating the original double entrance and eliminating the long, narrow corridor typical of 1960s buildings.
To separate the kitchen from the living area, a large sliding iron-and-glass door was installed, allowing odours and noise to be contained while maintaining visual continuity. Another innovative solution is the wardrobe wall at the entrance, which exploits the varying depths of the structural wall to create bespoke compartments: a shoe rack, a sideboard, a coat cupboard and a 7 m² concealed home office.
The sleeping area was also reorganised to make the most of the available space. The hallway was reduced to a minimum and transformed into a hidden utility room. In the bedroom, the wardrobes were repositioned to frame the window, creating a reading nook, while the bespoke plasterboard headboard adds a distinctive design touch.
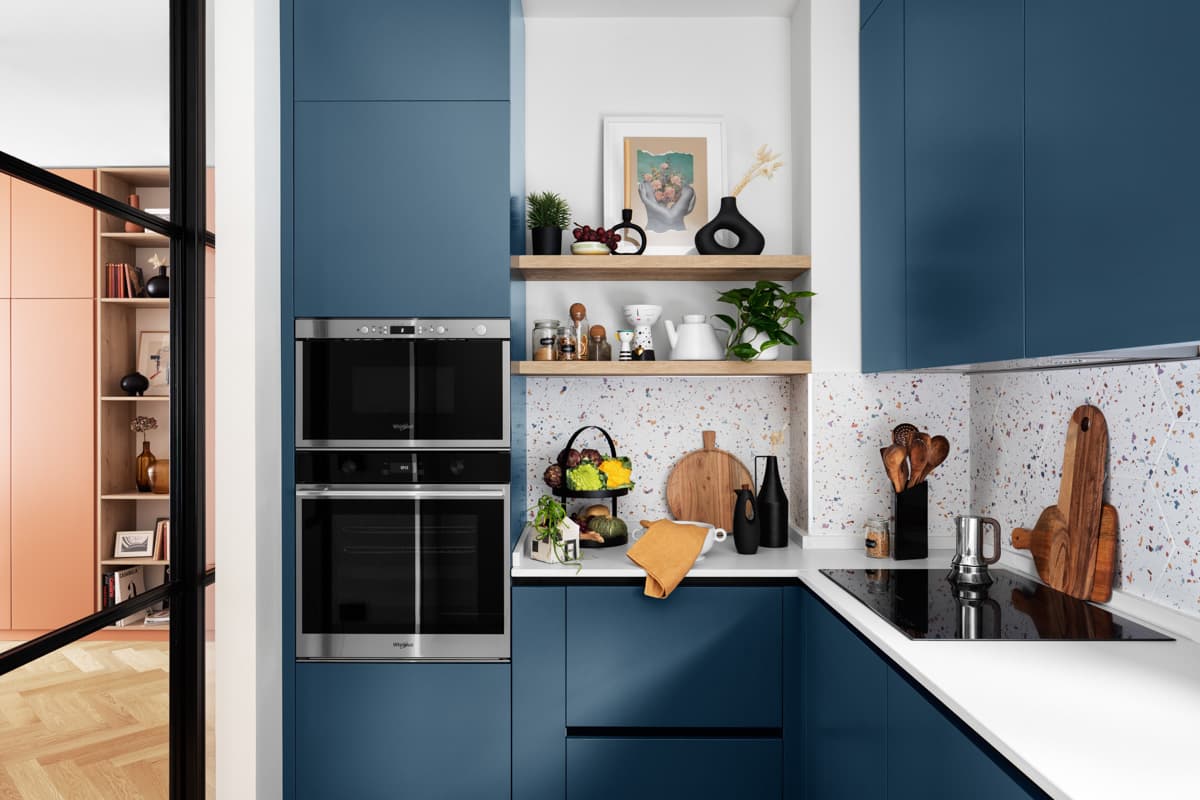
The use of colour is a defining feature of this project. Each room reflects the owners' personalities and their years of life in Spain: the terracotta of the living room echoes a church in Seville, the grey-blue of the kitchen recalls the sea glass collected in Barcelona, the green of the bedroom evokes a former apartment of theirs, the yellow of the children's room captures the spirit of the Seville Feria, and the pastel tones of the bathroom conjure the exotic sunsets of their travels.
Project details
- Location
- Bergamo
- Year
- 2021
- Surface
- 80 m²
- Client
- Private
- Status
- Completed
- Photography
- Riccardo Gasperoni