CASA PEONIA Restyling
An emotional restyling in ivory, gold yellow and blue: warmth, conviviality and identity in every room.
About the project
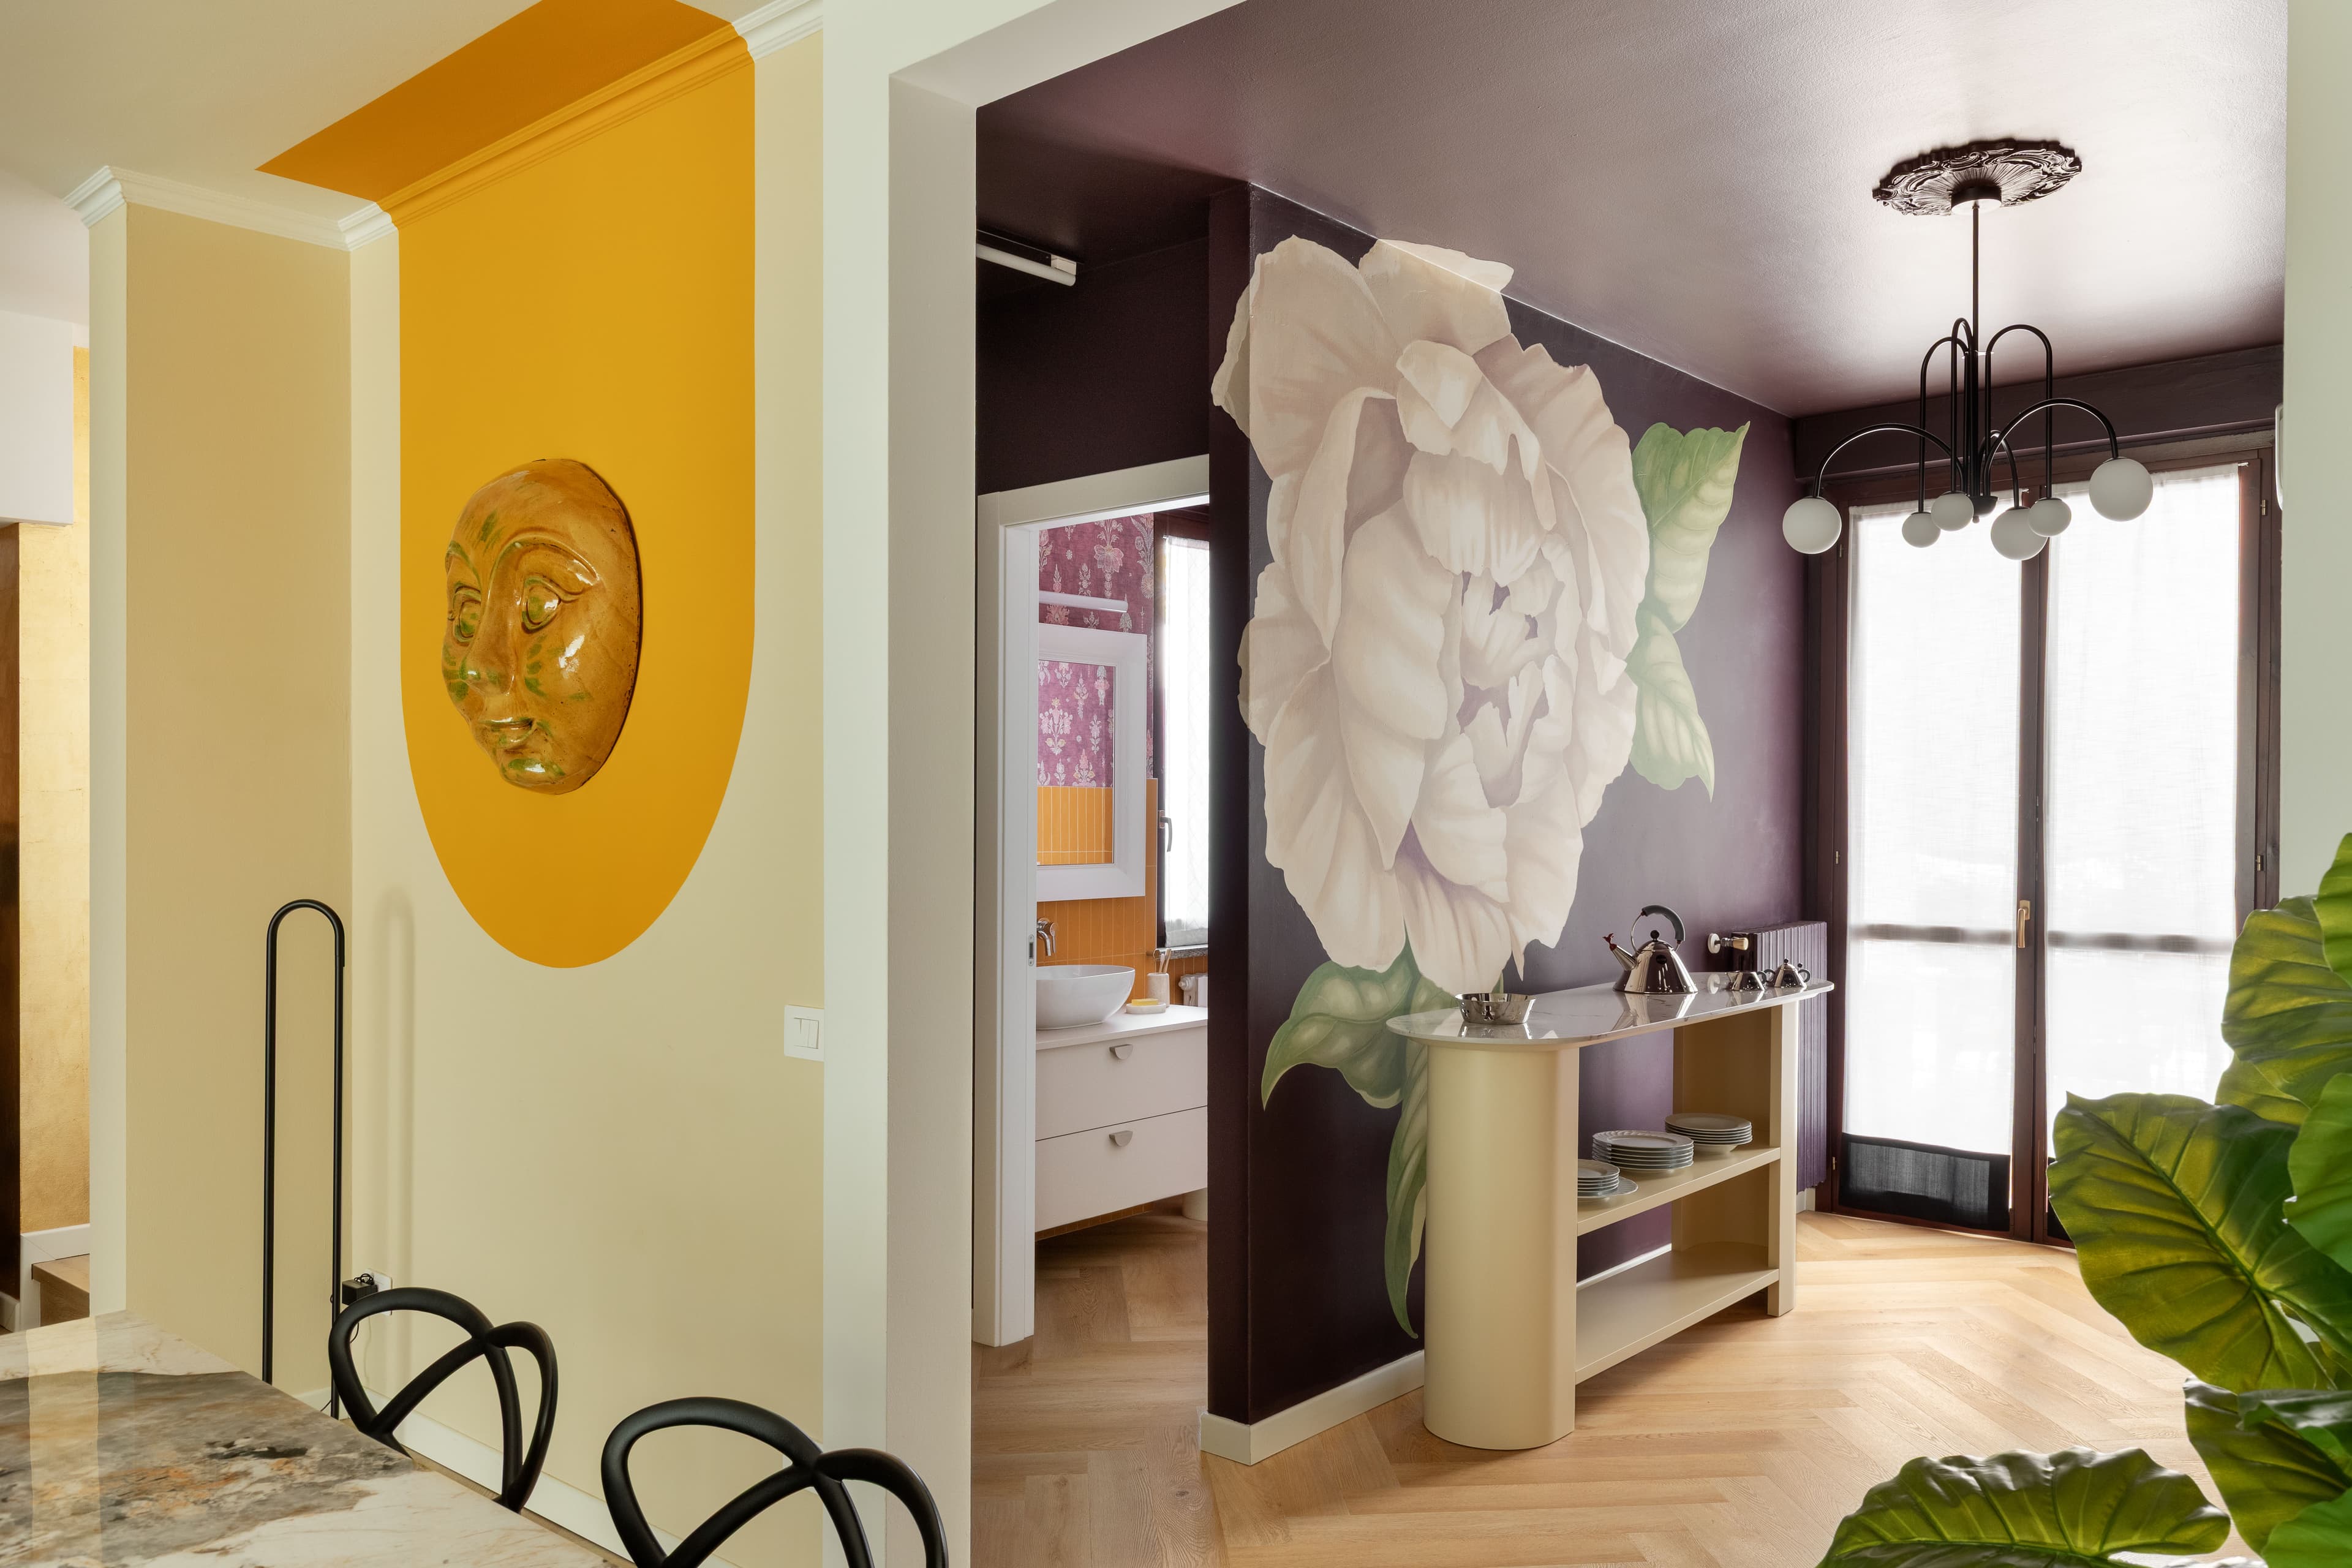
This project was born from the client's desire to give an aesthetic and emotional makeover to the interiors of their home. The search for a warmer, more relaxing and convivial yet modern atmosphere influenced the choice of paint colours and new flooring. The need to enhance certain designer pieces and works of art guided the careful study of furniture redistribution and the creation of perspective backdrops with colour accents.
On the ground floor, light oak herringbone flooring extends up the staircase, creating a visual continuum with the upper level. The walls shed their electric blue and now wear a soft ivory that brightens the entire living area.
The entrance wall, in an elegant near-black brown, sweeps into the living room and embraces the existing wall-mounted bookcase and the black travertine fireplace — almost a bow towards the warm sitting room. Black lines reappear in the lamps and the curtain rail.
Against this neutral backdrop, the star of the show is the gold-yellow velvet sofa and the semicircles painted on the wall, framing a precious Sardinian rug and a Tuscan ceramic sun. The choice of rounded lines was intentional — to soften the colour accents and better showcase the objects on display.
This warm yellow reappears in the ground-floor bathroom, which also converses with the plum colour of the kitchen — left unchanged given the client's deep attachment to the peony fresco painted on a plum background by a local artist. The wallpaper lining the upper part of the bathroom was chosen to echo the violet and yellow tones of the kitchen-living area, while the ikat motifs deliberately recall the weave of the Sardinian rug in the dining room.
The bathroom furniture and kitchen sideboard were tailored to serve their various functions within a soft aesthetic, all in the same ivory as the walls of the house (vanity unit, cupboard to hide cleaning appliances, shelves for the perfume bottle collection, and a sideboard for extra kitchen storage).
Drawing us upstairs — beyond the existing luminous column clad in gold leaf — is the continuity of the oak flooring and the blue semicircular painted gestures, culminating in a sort of modern apse at the end of the first-floor corridor.
Upstairs, where the master bedroom and bathroom are located, touches of blue are maintained but paired with notes of relaxing green. In the master bedroom, the blue velvet chaise longue now converses with the new semicircular headboard in gouache-painted wallpaper with wild motifs. Resting against it are objects relocated from other rooms, such as the Kartell bedside tables and the round blue glass wall lights.
The bathroom was renovated in an "Italian summer" style, where the striped concept beloved by the client is resolved through the juxtaposition of elegant vertical-format tiles in glossy ceramic with irregular edges. The semicircular shapes reappear in the mirrors, handles and accessories. The bathtub was replaced with a walk-in shower in chromatic continuity with the floor.
Stepping in, you are wrapped in blue which, together with the stripes, makes you feel by the sea all year round. A place to unwind and take care of yourself.
Project details
- Location
- Camparada
- Year
- 2026
- Surface
- 130 m²
- Client
- Private
- Status
- Completed